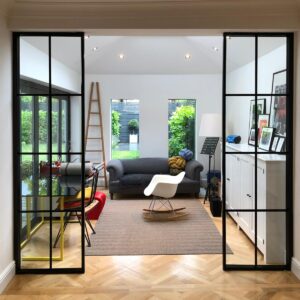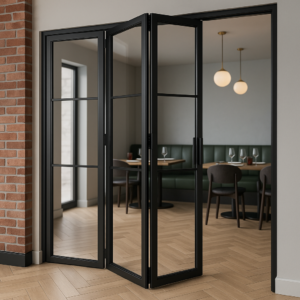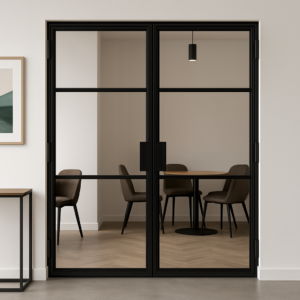
Internal steel doors and glass room dividers create separate zones without losing natural light because the steel frame accounts for only 8 to 12 percent of the total panel area. The glass accounts for the rest and passes light at high transmission. The three decisions that determine how much light each zone retains are frame profile width, glass type, and where the panel sits in the room relative to the windows.
Most people who get in touch with us about steel partitions and room dividers have already decided they want them. They have seen internal steel doors used as room dividers in a double-height kitchen extension or a barn conversion, and the look is exactly right. The question they are actually asking is whether that version will also work in their Victorian semi with a rear reception room that already feels dark in the afternoon.
That is a genuinely different question, and it deserves a more specific answer than “steel and glass lets the light through.” It does. But how much light, where it goes, and what you lose when you introduce a new vertical surface in a period property all depend on decisions made before anything is ordered or installed. Here is how we think through those decisions with clients, in the order they matter.
Why a steel frame loses less light than any solid alternative
A standard stud wall occupies the full floor-to-ceiling height and the full width of the opening, and it passes no light. A steel and glass partition occupies the same footprint, but the solid material, the steel frame members, accounts for only 8 to 12 percent of the total surface area. The remaining 88 to 92 percent is glazed.
In the slimline steel systems we install, the frame sections are typically 25mm to 45mm wide. Wider sections exist, and some designs use a heavier industrial bar for a bolder grid pattern, but the defining characteristic of a slimline steel partition is that the frame is structural without being substantial. It holds the glass. It does not dominate the elevation.
The useful comparison is not steel-and-glass versus no partition. It is steel-and-glass versus a timber-framed glazed partition or full solid construction. A timber-framed internal glazed partition uses thicker members to achieve structural performance. A steel section achieves the same rigidity with a narrower profile. That narrower profile means more glass area for the same opening size, and more glass area means more transmitted light. This is the mechanical reason we specify slimline steel rather than timber framing where light is the priority.
How panel position relative to your windows changes everything
Where you put the partition in the room, relative to the room’s windows, determines more about the light quality of both zones than the glass type, the frame width, or any other variable. This is the decision most people have not thought about before they call us, and it is the one that matters most.
If a partition sits between your primary window and the room you use most, the glass still passes light technically, but the character of that light changes. The light is now transmitted, filtered through a glass surface, rather than direct. For most rooms this is a small difference. For a period property rear reception room that is already close to the limit of comfortable natural light, it is a difference you will feel every afternoon.
The decision rule we recommend is straightforward: put the partition so that the window is on the same side as the zone where you will spend the most time or do the most focused work. For a home office partitioned from a living room, put the window in the office rather than behind the partition. The living room can rely on transmitted light through the partition. The office, where you are working at a screen or desk, needs direct light.
Full height versus stopping short
Floor-to-ceiling panels are right where acoustic separation is the priority, typically a home office or a bedroom zone. A panel that stops 300mm to 600mm short of the ceiling creates softer zoning: sound and light travel above the panel, and the space feels defined without feeling fully enclosed. This suits a snug, reading area, or informal separation between a sitting room and dining area where you want definition but not complete separation.
Glass type choices and what each one does to the light
Clear glass is the default for steel room dividers and it is the right choice for most situations where maintaining light levels is the goal. Clear glass passes light at close to its full intensity and passes views at full resolution, which means you see both zones simultaneously from either side. That is exactly what some buyers want and exactly what others find uncomfortable. Know which one you are before you specify.
Reeded glass, also called ribbed or fluted glass, is the alternative we most often recommend for home offices and playrooms. The vertical ribs scatter and diffuse light as it passes through, so light transmission stays very high, close to clear glass in lux terms, but the view through the panel is broken up. You see that there is space and light on the other side without seeing precisely what is happening in it. For a partition between a home office and a living area, reeded glass gives you the light benefit without the constant visual connection between the two zones.
Frosted or satin glass reduces transparency further. It diffuses light evenly across the surface rather than passing it directionally. The result reads as a lit panel rather than a window into another room. This is effective for privacy, but it changes the quality of the light in a way clear and reeded glass do not. Some buyers prefer it for utility rooms or en-suites. Others find the flat diffused effect less satisfying than a clear view of a lit space beyond. It is worth seeing both at full scale before deciding, which is why we always suggest visiting our showroom in Farnham before placing an order.
Standard float glass has a slight green tint that most buyers never notice until they stand in a period room and compare it directly with low-iron glass. Low-iron glass achieves approximately 91.5% light transmittance and passes colour neutrally. In a 1930s or 1940s property where the glass reads as part of the building’s character, that distinction matters to the people who have spent years getting everything else right. We will tell you at survey whether it is worth the upgrade for your room.
| Glass type | Light transmission | View through panel | Best suited to |
|---|---|---|---|
| Clear | Very high | Full resolution | Open-plan kitchen, hallway, living areas where visual connection is desired |
| Reeded / ribbed | High | Diffused, no clear detail | Home office, playroom, bedroom connection to living space |
| Frosted / satin | Medium-high | Minimal, silhouettes only | En-suite, utility room, anywhere privacy is the priority |
| Low-iron clear | Very high | Full resolution, no green tint | Period properties where neutral glass colour matters |
See the glass options in person before you decide
The difference between clear, reeded, and low-iron glass is easier to judge at full scale than on a page. Our showroom in Farnham has a full-height steel and glass partition installation that answers these questions better than a photograph can. Call us on 01252 315 888 to arrange a visit, or get in touch to discuss your project informally first.
Configuration choices and how they affect light flow
A fixed panel is the simplest configuration: a glazed frame that does not move, permanently dividing the space. Fixed panels give you the most glass area for the opening because there are no door leaves consuming elevation with their frames and hardware. Where maximum light transmission is the priority, a fixed panel with a doorway cut-out, or a fixed panel that stops short of one wall to create an open pass-through, is usually the most effective layout. It is the configuration we recommend when a buyer’s first concern is not losing the afternoon light in a rear room.
Hinged or pivot door leaves introduce a solid element, not the leaf itself, which is glazed, but the door jamb and hardware. In a well-specified installation these are minimal. In a poorly specified one they can account for enough of the opening to reduce the light noticeably, particularly in smaller openings. This is where the profile width of the door frame sections matters. Our range of genuine steel internal doors covers hinged, pivot, sliding, and bifold configurations, each with slimline frames that keep glass area as high as the configuration allows.
Sliding doors retain the full glass area of the leaf when open. When closed, they sit in front of a fixed panel, creating a double layer of glass in that part of the opening. In most residential installations this has no meaningful effect on light levels. The configuration decision that affects light most is the one we recommend addressing at survey, before the product stage: whether the panel should be fixed or sliding in relation to the window wall itself.
Building Regulations and safety glazing: what you need to know before accepting a quote
Internal glass partitions in England are subject to Building Regulations requirements for safety glazing. The relevant requirement is Requirement K4 of Approved Document K, the Building Regulations for England covering protection against impact with glazing. The practical effect for a residential steel partition is this: any glass panel below 800mm from the finished floor level is in a critical location, and it must be toughened or laminated safety glass meeting the requirements of BS EN 12600.
Toughened glass, when it breaks, shatters into small relatively blunt fragments rather than sharp shards. This is what makes it appropriate in a location where a fall against the glass is the hazard being addressed. Laminated glass is the alternative where the glass must stay in place after breakage, which is more relevant for overhead or structural applications than for most residential room dividers.
For a standard floor-to-ceiling steel partition, the requirement applies to the lower sections of the panel, typically the bottom one or two panes in the grid. As confirmed in guidance on when toughened glass is required under UK Building Regulations, the 800mm threshold is a fixed regulatory trigger, not a guideline. A supplier who quotes the same glass type throughout the partition without reference to this requirement is either unaware of it or has excluded the compliant glass from the price. Ask specifically, because the cost difference is real and the compliance is not optional.
Planning permission is not required for internal non-structural partitions in most residential homes. Internal partitions are not planning matters. Building Regulations notification may apply depending on the nature of the works, but non-structural partitions in existing homes are typically exempt from notification. The safety glazing requirement applies regardless of notification status.
Ask about safety glazing before accepting a quote
Any glass panel below 800mm from the finished floor must be toughened or laminated safety glass under Requirement K4 of the Building Regulations. A quote that specifies one glass type throughout a partition without reference to this requirement is worth questioning. The compliant specification costs more than standard glass, and excluding it keeps the quote number down while the compliance obligation stays with you.
Steel partitions in period properties: the light budget question
Steel and glass partitions suit period properties for reasons that are not always obvious. The visual language of slimline steel frames with a grid pattern of glazing has genuine heritage credentials in inter-war residential buildings. In a 1920s or 1930s house in Surrey or Hampshire, a steel internal partition reads as architecturally appropriate in a way that a timber or aluminium-framed equivalent often does not.
The less discussed reason is the light budget. Victorian, Edwardian, and inter-war terraced houses in this region are typically characterised by deep, narrow floor plans with limited fenestration on the side and rear elevations. The rear reception room, the room most commonly divided, can be a long way from the only rear window. In these rooms, a steel and glass partition is not decorating the space. It is managing a light budget that the original architecture did not anticipate being divided. That is a more specific problem than “how do I create zones,” and it is why we spend time at survey on panel position before we discuss product.
For properties in conservation areas, internal alterations are generally not planning matters, and a steel partition will not typically need conservation officer involvement. Properties with a listed building designation are a different question: listed building consent is required for any internal alteration to a listed building, including non-structural partitions. Each property needs an individual answer, and we assess this at the site survey. We have more than 40 years of window and door services across Surrey and Hampshire, and our team has worked on period properties in conservation areas throughout the region.
In period rooms with aged timber, original plaster, and stone floors, low-iron glass is also worth considering. Standard float glass has a slight green tint that reads differently in this context than in a modern room. The people who notice it are usually the same people who have spent years getting everything else in the room right. We will tell you at survey whether it is worth the upgrade for your specific room.
Thinking about a steel room divider?
We supply and install genuine steel internal partitions across Surrey, Hampshire, and South West London, individually measured and made to your opening. Get in touch to arrange a site visit, or call us on 01252 315 888 to discuss your project informally first.
Frequently Asked Questions
Does a steel and glass room divider reduce natural light significantly?
In most installations the reduction is small. The steel frame typically accounts for less than 12 percent of the total panel area, and the glass passes light at high transmission, particularly if clear or low-iron glass is specified. The position of the panel relative to your windows matters more than the glass type in most cases. A partition placed between your primary window and the room you use most will reduce light more than one positioned alongside the window wall.
What is the difference between reeded glass and clear glass for a room divider?
Clear glass passes light and views at full resolution. You can see precisely what is on the other side. Reeded glass has vertical ribbing that passes light at close to the same level as clear glass but scatters the view so that you see light and movement rather than detail. Reeded glass is the practical choice when you want the light benefit without a constant visual connection between zones, such as for a home office, playroom, or bedroom partition.
Do I need planning permission for an internal steel partition?
In most residential properties, no. Internal partitions are not planning matters. Building Regulations may apply depending on the works, but non-structural internal partitions in existing homes are typically exempt from notification. The safety glazing requirements of Requirement K4 of Approved Document K apply regardless of notification: any glass below 800mm from the finished floor must be toughened or laminated safety glass. Properties with a listed building designation require listed building consent for any internal alteration.
How high should a steel room divider be?
Floor-to-ceiling is standard for acoustic separation, such as a home office or dedicated workspace. A panel stopping 300mm to 600mm short of the ceiling creates softer zoning, with sound and light passing above the panel, which suits a snug, reading room, or informal separation between a sitting room and dining area. The choice depends on whether you need acoustic performance or just visual definition.
Can a steel room divider be installed in an existing home without structural work?
In most cases, yes. A non-structural steel partition that does not carry load can be installed in a timber or masonry-floored home without the need for a structural engineer or significant preparatory work. The installation involves fixing head and sill tracks to the existing floor and ceiling. We assess the structural context at the site survey and will flag any unusual conditions before the quote is confirmed.