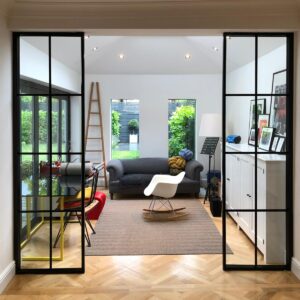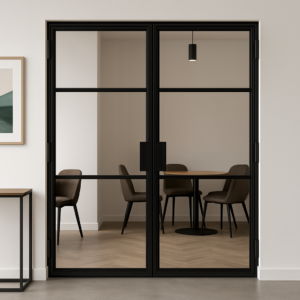
Steel sliding doors suit most residential internal applications: they require no floor clearance, work with top-hung hardware that removes the need for a floor track entirely, and one-handed daily operation is straightforward. Steel bi-fold doors are the right choice when you need more than 75 percent of the opening width clear at once and have wall space adjacent to the opening for the panel stack. The decision turns on three questions: how much of the opening must be clear at full open, whether a floor track is acceptable for your property and its floors, and how often the door will be fully opened in daily use.
Most buyers who reach this question have already made the bigger decision: internal steel doors, not timber, not aluminium. Now they want to know which configuration actually solves the problem in their specific room. It comes up constantly. Someone is planning a kitchen-diner connection. Or a study partition in an open-plan space. Or a snug that needs to close off in the evenings and open up at weekends.
Most comparison content treats bi-fold versus sliding as a style choice. It is not. It is an engineering decision that depends on your opening width, your floor, the wall space available on either side, and how often the door is used in daily life. We install both types across Surrey, Hampshire, and South West London. Across forty years of period-property work, the choice is almost always determined by spatial conditions rather than preference. This guide sets out those conditions so you can arrive at the survey with the right question, not just the right budget.
How the two mechanisms work
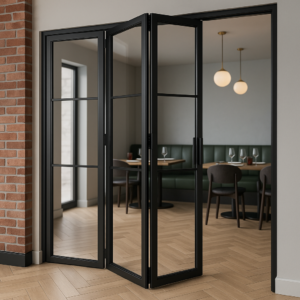
Steel bi-fold doors open by folding back on themselves in an accordion pattern. Each panel is hinged to the next and travels along a top-hung track, gathering into a stacked column as the door opens fully. The stack sits against the adjacent wall, outside the opening frame. At full open with a four-panel arrangement and a two-two split stack, the opening is clear for nearly the full width, minus the two stacked columns on each side.
Steel sliding doors open by moving one or more panels laterally along a track. In a top-hung configuration, the panel hangs from a ceiling or lintel-fixed rail with a discreet floor guide at the bottom. At full open, a two-panel system gives roughly 50 percent of the opening width clear. A multi-panel system with all panels stacking to one side can approach 66 percent or more.
The practical difference lives at full open. A bi-fold clears most of the opening and leaves the panel stack against the adjacent wall. A sliding door leaves a panel inside the track zone rather than fully outside the frame. For genuine steel internal doors, the weight of the panels matters more than most comparison guides acknowledge. A steel bi-fold panel is heavier than its aluminium equivalent for the same frame size. That affects the hinge specification, the top-hung hardware rating, and the width of the hinge knuckle.
The stack on a genuine steel bi-fold is meaningfully wider than the equivalent aluminium system. Most comparison articles are written from an aluminium perspective and do not address this. We install genuine steel, and the difference is real.
Almost every bi-fold we install includes a traffic door: a single panel in the system that operates as a conventional hinged door for everyday use. The full folding mechanism is for occasions when you want the opening fully clear. The traffic door lets you move between rooms without unlatching and concertinaing the whole panel set. Its position is agreed at survey, usually at the end of the stack closest to the main living area.
When bi-fold doors are the right choice
Bi-fold earns its place in two specific scenarios. The first is a large opening, typically wider than 1,800mm, where you need near-full connection between two spaces on a regular basis. A kitchen-to-dining-room opening where people move freely between rooms, or an entertaining space that opens fully when guests arrive, is the case where bi-fold outperforms sliding. The clear opening at full extension is larger, and the panel stack, while physically present against the side wall, is genuinely out of the way.
The second scenario is a room where the wall adjacent to the opening is available for the stack to sit against. This sounds obvious. In practice, many Surrey and Hampshire period properties do not have that wall available. A radiator, a built-in cupboard, or a door to another room sits exactly where the stack needs to go. If the adjacent wall is clear, bi-fold works well. If it is not, the stack becomes an obstacle at the moment of full open, and that defeats the purpose.
Bi-fold also gives you more intermediate-position flexibility than sliding. You can open two panels of a six-panel arrangement while leaving the other four closed. A sliding system does not offer that kind of partial control. If your use case involves regular partial opening, letting air through between rooms or creating a partial separation, bi-fold handles it more precisely.
The honest concession: the panel stack is consistently wider than buyers expect when they first see the door in a showroom. A four-panel genuine steel bi-fold with panels at 100mm frame width, including the hinge knuckles on genuine steel hinges, produces a stack of roughly 450 to 500mm per side. In a connecting corridor or a compact room, that column at the side of the fully open door can feel tighter than the closed configuration suggested on paper. We say this at the survey because it matters. It is worth understanding before you order.
When sliding doors are the right choice
Sliding is the right specification for most residential internal applications we see in Surrey and Hampshire. The core reason is simple: no floor clearance required. A bi-fold panel folds and stacks. A sliding panel moves within its track and does not project into either room at any point. In homes where the space adjacent to the opening is furniture, an original fireplace, or a structural element with no spare floor area, this matters directly.
Top-hung sliding steel doors have no floor track. Your door hangs from a ceiling or lintel-fixed rail and uses only a discreet floor guide pin to keep the bottom of the panel aligned as it travels. For period properties with original timber boards, encaustic tile, or stone floors, this distinction matters considerably. Installing a floor rail across original flooring is an intervention in the fabric of the building. In a listed building, it may require listed building consent.
Bradford Council’s guidance on listed building consent sets out that internal or external alterations which affect the character of a listed building require listed building consent. The floor guide pin of a top-hung system does not raise this question. A floor rail does.
We specify top-hung sliding as the default for period properties wherever the opening allows. The floor stays untouched, the conservation officer conversation is simpler, and the mechanism is quieter and lighter than a bi-fold at the end of a long day. If your property is in a conservation area or carries a listed building status, this specification decision may be the most consequential one in the project.
For daily use, sliding is also the simpler mechanism. A single panel moves on a one-handed pull. No fold latches, no concertinaing, no separate traffic door to maintain. A door opened and closed thirty times a day benefits from that simplicity. And when closed, sliding reads as a flat horizontal plane, which suits period interiors where a grid of hinged panel segments would interrupt the visual rhythm of the room.
For a listed building with original stone, encaustic tile, or timber board floors, installing a floor rail may require listed building consent, because listed building status covers internal alterations that affect the building’s character. A top-hung steel sliding door uses only a small floor guide pin, leaving the floor surface essentially intact. This is the specification we recommend for listed properties, and it is one of the reasons top-hung sliding is our default recommendation for period projects in Surrey and Hampshire conservation areas.
Period property or conservation area?
If your home is in a conservation area or has a listed building consent involved, the specification matters more than usual. Get in touch to discuss the project, or call us on 01252 315 888.
Get in touchFor applications where a fixed glazed panel sits alongside a sliding or pivot door opening, our steel partitions and room dividers range covers this configuration in full. It is one of the most common things we specify for open-plan kitchen-dining spaces across Surrey and Hampshire.
The opening-width decision in practice
The decision simplifies considerably once you fix on the actual clear opening you need at full open. In our experience, most buyers overestimate how much of the opening they need to clear. A kitchen-to-dining connection where two or three people move through at a time needs perhaps 900 to 1,200mm clear. A two-panel or three-panel sliding system provides that without difficulty. A large entertaining space where eight people need to flow freely through the opening needs something closer to full width. That is bi-fold territory.
| Scenario | Bi-fold | Sliding |
|---|---|---|
| Full width clear required | Strong choice with two-two split stack | Possible with multi-panel, but more complex |
| 50 to 66% clear required | Achievable but over-specified | Natural fit for two or three panels |
| Limited floor space adjacent to opening | Stack needs clear adjacent wall | Panels stay within track zone |
| Period floor, no track preferred | Requires floor track | Top-hung available with floor guide pin only |
| High daily use frequency | Traffic door essential for casual use | Single panel, one-handed operation |
| Aesthetic: minimal flat plane when closed | Panel grid visible at all times | Clean horizontal lines |
| Aesthetic: industrial or grid pattern | Panel rhythm works well | Fewer vertical elements |
Based on Jennyfields installation experience across Surrey, Hampshire, and South West London.
On value: sliding is typically the simpler specification, and where the opening size and use case suit it, sliding represents better value for most residential projects. Bi-fold at the same opening size carries additional cost from the folding hardware and the higher component count. For most internal residential work we quote, sliding is the right answer. We will tell you directly if it is not.
Approved Document K and safety glazing in steel internal doors
Both bi-fold and sliding internal steel doors are subject to the safety glazing requirements of Approved Document K, which governs protection from collision and impact in buildings. This applies to internal doors as well as external, and it is not optional. It is one of the questions we get asked less often than we should.
According to the Approved Document K safety glazing requirements on the Planning Portal, critical locations requiring safety glass include: any glazing within a door up to 1,500mm from floor level, any side panel to a door within 300mm of the door edge up to 1,500mm from floor level, and any fixed panel up to 800mm from floor level. For a glazed steel bi-fold or sliding door where the full door face is glazed, all door glazing must be toughened, laminated, or an equivalent impact-resistant specification meeting BS EN 12600.
We specify toughened glass as standard across all our internal door glazing. The Approved Document K thresholds are the regulatory minimum, not a ceiling. If you receive a quote without explicit confirmation of the safety glass specification, ask the question before accepting. In a period property with young children, or any space with high foot traffic, the glazing specification is not a detail to leave unconfirmed.
Genuine steel internal doors, individually measured
We supply and install genuine steel internal doors across Surrey, Hampshire, and South West London, in bi-fold, sliding, hinged, and pivot configurations, all made to order from your surveyed opening. Come and see both mechanisms at our Farnham showroom at Unit 11, Century Farm, Green Lane, Badshot Lea, Farnham, before you commit, or get in touch to discuss which configuration suits your space.
See our internal steel doorsFrequently Asked Questions
Do steel bi-fold internal doors work as room dividers?
Yes, and they are one of the most effective solutions for open-plan spaces where you want both complete separation on demand and a fully clear opening for entertaining. A four or six-panel bi-fold with a two-two split stack gives near-full-width access when fully opened, while closing to a glazed partition that defines the spaces distinctly. A traffic door handles day-to-day movement without engaging the full fold mechanism. For a fixed partition with a smaller opening, such as a study corner or a snug off the main room, a fixed glazed panel combined with a sliding or pivot door is often the more practical configuration. We design both types regularly for Surrey and Hampshire homes.
Does a top-hung steel sliding door need any track on the floor?
A top-hung sliding steel door requires only a small floor guide pin, not a full floor rail. The door hangs from a ceiling or lintel-fixed track, and the floor guide is a discreet pin-and-socket fitting that keeps the bottom of the panel aligned as it moves. This is distinct from bottom-track sliding systems, which require a continuous rail cut into or fixed to the floor surface. For period properties with original floorboards, stone, or encaustic tiles, the floor guide pin is the right specification because it leaves the floor surface essentially untouched.
Do I need planning permission to install an internal steel door in a listed building?
Internal works that affect the character of a listed building require listed building consent, not standard planning permission. As Bradford Council’s guidance on listed building consent sets out, internal or external alterations which affect the character of a listed building require listed building consent. Installing a new internal partition or door in a listed building will usually trigger this requirement. A top-hung sliding door that leaves original floors intact is a less interventionist specification than a floor-track system, which is one reason we default to top-hung for listed properties. We can discuss the consent context with you before survey.
How wide can a single steel sliding door panel be?
Individual genuine steel sliding panels become noticeably heavy to operate above approximately 1,200mm in width, because the weight of the steel frame and glass loads the top-hung hardware significantly. Above that width, multi-panel configurations with narrower panels are the more practical specification. Aluminium panels can be wider for the same operational feel because aluminium is lighter per equivalent frame. This is one of the genuine differences between steel and aluminium internal doors that affects the practical specification. The right panel width depends on the steel section, the glass weight, and the hardware, which we determine at survey.
What is the lead time from survey to installation for a steel internal door?
From survey to installation is typically 10 to 14 weeks for either a bi-fold or sliding steel internal door. The timeline reflects bespoke manufacture: every door is individually measured to the specific opening, and no off-the-shelf steel door will fit a period property opening without adjustment. Buyers working to a renovation build programme or a specific move-in date should contact us early. We will confirm the current lead time at the survey stage, and we will not take an order we cannot deliver to a schedule the buyer is relying on.