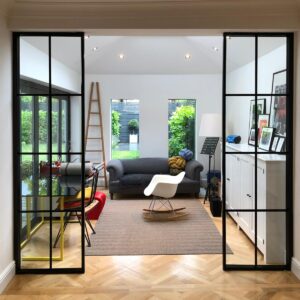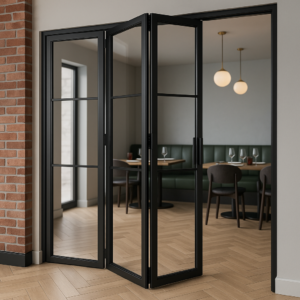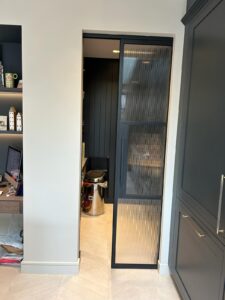
If none of those apply and you are specifying a steel door for the look alone, a non-fire-rated door gives you the same appearance at a lower price. This guide helps you work out which situation you are in — and what the fire-rated upgrade actually buys you when you do need it.
There is a version of this question that comes from someone who is genuinely unsure whether they need a fire door, and a version from someone who wants a steel internal door and is wondering whether to upgrade to the fire-rated version while they are at it. The honest answer is different for each.
This guide covers both: what a steel fire door actually provides over a standard steel internal door, when Building Regulations require one, and when the upgrade makes practical sense for a residential property.
What a steel fire door does that a standard door does not
A standard internal door, steel or otherwise, provides visual separation between rooms. It has no tested fire-resistance performance. It will begin to fail as soon as flames reach it and may provide no meaningful barrier at all within a few minutes of a fire starting in the adjacent room.
A certified fire door is tested to a specific performance standard. An FD30 door, the most common residential specification, is tested to resist fire for a minimum of 30 minutes under controlled conditions following BS EN 1634-1:2014+A1:2018. FD60 resists fire for 60 minutes. Those 30 minutes matter more than they might sound: they are the difference between a fire contained to the room where it started and a fire that has reached your staircase and cut off your escape route. In a house fire, that window is what gets people out. The door is not tested in isolation: the certification applies to the complete doorset, including the frame, the intumescent seals, the fire-rated hinges, and the self-closing mechanism.
The intumescent seal is the component most buyers overlook. It is a strip of material, usually installed in a groove around the door frame or the door leaf edge, that expands rapidly when exposed to heat. The expanded seal fills the gap between door and frame that is normally present when the door is closed. This matters because smoke inhalation, not direct flame exposure, causes the majority of fire fatalities in residential properties. A standard door with a gap at the frame provides no barrier to smoke at all. If you want smoke resistance built into the rating, specify a door with an S suffix, FD30S, which is tested to both fire resistance and smoke control criteria.
A steel fire door brings the material properties of steel, structural integrity and resistance to mechanical impact, to a fire-rated doorset. Steel doors certified to FD30 or FD60 can also carry a security performance rating, which timber fire doors cannot match. The combination of fire resistance and security in a single door is the most common reason buyers in Surrey and Hampshire specify steel over timber for integral garage doors and ground-floor access points. We see this regularly on integral garage positions and on connecting doors in basement conversions: the buyer wants both, and only steel gives them both in one product.
When Building Regulations require a fire door
The requirements in England and Wales are set out in Approved Document B (fire safety), Volume 1, which covers dwellinghouses. The situations where a fire door is required in a residential property include the following.
A loft conversion that takes a house to three or more storeys: fire-resisting doors are required on all habitable rooms that open onto the stairwell, not just the loft room door. The stairwell is the protected escape route, and the fire doors maintain that route for long enough to allow escape or fire service access. This is a common project trigger in Surrey and Hampshire, where two-storey semis are frequently extended upward. The building control officer will confirm which doors are caught at the plans stage.
An integral garage: the connecting door between a garage and the habitable part of the house must be FD30 rated. This is one of the most commonly missed requirements in residential properties — and one of the most consequential. A garage is where the ignition risks are concentrated: cars, fuel, batteries, power tools, stored materials. A fire that starts there and reaches a non-rated connecting door can compromise the ground floor escape route within minutes. Many homes in Surrey and Hampshire have non-rated connecting doors installed before the occupants understood the regulation, or by builders who did not flag it at the time. If your home has an integral garage and you are not certain the connecting door is fire-rated, it is worth checking before anything else.
A property above commercial premises: the door from the residential stairwell to any shared corridor or commercial space requires a fire door.
HMOs and flats: properties in multiple occupation and flats that open onto communal areas are required to have fire doors at the point of entry to the communal space.
Certain new-build configurations and extensions also trigger fire door requirements, depending on floor count, the layout of the escape route, and the Local Authority Building Control interpretation. If you are extending or converting, the building control officer assessing the work will confirm which doors are required to be fire-rated as part of the plans approval process. We work alongside building control regularly and can advise on what a given position is likely to require before you get to that stage.
THE INSTALLATION DETAIL THAT CATCHES PEOPLE OUT
A fire door is only fire-rated as a complete certified doorset: door leaf, frame, intumescent seals, fire-rated hinges, and self-closing device. Fitting a fire-rated door leaf into a standard door frame does not create a compliant fire door installation. Fitting fire-rated hardware onto a non-rated leaf does not either.
The certification applies to the tested combination. If building control inspects the installation and finds the frame, hinges, or self-closer are not to specification, the door fails its inspection regardless of the leaf.
When the upgrade makes sense without a legal requirement
There are situations where a fire door adds genuine practical value even when Building Regulations do not require one.
A home with an open-plan layout where the kitchen and living space share the floor has a single fire risk point, the kitchen, directly adjacent to the main escape route. A fire door between the kitchen and the hallway, where there is a natural door position at that point, buys time that an open archway or a standard door does not. We have installed steel FD30 doors in exactly this position for buyers who were not legally required to fit one and chose to anyway, specifically because the layout put the kitchen fire risk on the escape route.
A home office in a converted basement or outbuilding, where the escape route from the building passes through the connecting door, is another situation where the upgrade adds real value. The legal requirements for outbuildings vary and are often unclear. The practical risk is not unclear.
For buyers who are already specifying a steel internal door for a connecting position, the upgrade from non-fire-rated to FD30 adds to the cost but does not fundamentally change the appearance or the operation of the door. A steel FD30 in the same finish and glass specification as a non-rated steel door looks identical. If the connecting position has any fire risk logic to it, the upgrade deserves serious consideration before you commit.
What the extra cost covers
The cost premium for a fire-rated steel door over a standard steel door reflects three things.
First, the tested and certified doorset components: fire-rated frame sections, intumescent strip installation, fire-rated hinges in the correct quantity and placement as specified by the certification, and a tested self-closing mechanism.
Second, the certification itself: the door and frame combination must be tested to BS EN 1634-1:2014+A1:2018 or BS 476 Part 22 by an accredited certification body. Both standards remain referenced in UK Building Regulations, and that testing and certification carries a cost embedded in the product price.
Third, the installation: fire doors must be installed to the manufacturer’s certification specification, which includes exact hinge placement, seal continuity, and frame fixing requirements that differ from standard door installation. The Fire Safety (England) Regulations 2022 also introduced specific requirements for responsible persons in multi-occupied residential buildings, making fire door compliance a more prominent concern in flats and HMOs than it was previously.
A non-fire-rated steel internal door can be installed with fewer constraints on frame specification, seal continuity, and ironmongery. The removal of those constraints, and the testing that validates them, accounts for most of the price difference between a fire-rated and a non-fire-rated steel door.
A direct answer to “is it worth it”
If your project requires a fire door under Building Regulations: the question of whether it is worth it does not apply. It is a legal requirement and it must be to specification.
If your project does not require a fire door but you are considering the upgrade: run through the practical risk first. Is this door in a position where a fire in the adjacent room would compromise your primary escape route? Is there a real ignition risk in the adjacent room, a kitchen, a garage, a boiler room? If yes, the upgrade deserves serious consideration. If the door is a room divider between two bedrooms, or between a living room and a dining room, the fire risk logic is weak and the upgrade is unlikely to add proportionate value.
The honest position is this. Most buyers specifying a steel door for aesthetic reasons, and who are not in a regulatory position that requires fire rating, do not need a fire-rated door. Those dividing spaces adjacent to a genuine fire risk source, particularly in a layout where the door position coincides with an escape route, should look seriously at the FD30 option before committing. We will tell you which position you are in at the survey.
Our steel internal doors page covers both fire-rated and non-fire-rated options. If you are unsure whether your project triggers a fire door requirement, call us on 01252 315 888 before proceeding. We work alongside building control regularly and can help you understand what your specific project requires before the survey. We also install steel partitions and room dividers for home office and open-plan applications where fire-rated configurations may be relevant.
Get in touchFrequently asked questions
Does every door in my house need to be fire-rated?
No. Fire doors are required in specific situations defined by Approved Document B: loft conversions that take a house to three or more storeys, integral garages, properties in multiple occupation, and certain other configurations. A standard two-storey house without these features does not require fire-rated internal doors. If you are unsure whether your property or project triggers a requirement, a building control officer can confirm before work begins.
Can a steel fire door be glazed?
Yes. Steel fire doors are available with fire-rated glass panels. The glass specification must match the door certification, as fire-rated glass is tested alongside the door leaf and frame as part of the doorset certification. The glazed area is typically limited by the certification parameters. A glazed steel FD30 door looks the same as a non-rated glazed steel door of the same profile and finish.
Does a fire door need a self-closer?
In most residential fire door applications, yes. The self-closing mechanism is a tested component of the certified doorset. A fire door that does not close automatically provides no protection if a fire starts while the door is standing open. Building control inspections will check for self-closers on required fire doors. If you find an existing fire door in your property without a self-closer, that door is not performing its rated function.
How do I know if my existing door should be fire-rated?
Check whether the door is in a position covered by Approved Document B: between a habitable room and the escape staircase in a house of three or more storeys, between an integral garage and the house, or on the entrance to a flat that opens onto a communal corridor. A building control officer or qualified fire safety assessor can confirm your specific situation. If you bought or extended your property without seeing a building control sign-off, it is worth checking whether required fire doors were actually installed.
We install genuine steel internal doors across Surrey, Hampshire, and South West London, including FD30 fire-rated doorsets for positions where fire protection is required. Get in touch to discuss your project, or call us on 01252 315 888 for an informal conversation about whether your specific position requires fire rating.