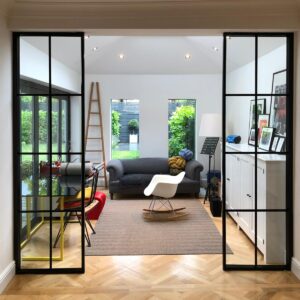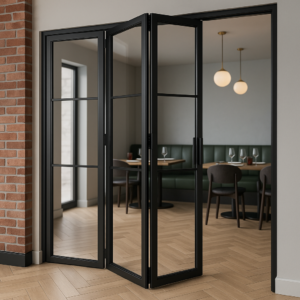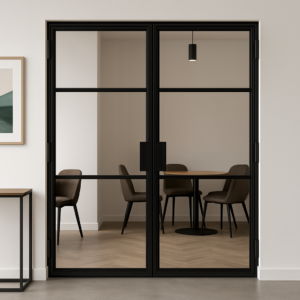
Yes, internal steel sliding doors save space by eliminating the floor arc a hinged door sweeps through when it opens. A standard 762mm internal door swings through a 762mm arc that must remain clear of furniture and obstruction. A sliding door moves within its track width alone, returning that floor area to the room. The trade-off is wall clearance: the door leaf needs a clear run of wall equal to its own width to slide into when open. If that wall space is not available, the door either cannot open fully or needs a different configuration.
The question comes from a specific problem. You have measured your room and found that a hinged door forces furniture into an awkward position, leaves the room feeling smaller than it should, or creates a conflict with another opening nearby. It is a real constraint, not an aesthetic preference, and the answer matters practically. Internal steel sliding doors are one of the most common solutions we specify for it. But they are not without their own requirements, and the specifics change the answer for some layouts.
We install steel sliding doors across Surrey, Hampshire, and South West London, mostly in period properties where space is tight and the look of a heavy-framed hinged door is wrong for the room. This piece covers what sliding doors actually save, what they require instead, and where the configuration decision gets complicated.
The floor arc a hinged door actually consumes
A standard 762mm internal door, the most common width in England and Wales, sweeps a 762mm arc in depth when it opens to 90 degrees. That arc must remain clear. No furniture, no storage, no obstruction can sit in it if the door is to open fully. In a room 3,000mm to 3,500mm deep, that arc consumes a meaningful proportion of the usable floor area immediately inside the door.
The situation compounds when the door opens into the smaller of the two rooms it connects. A pantry, a utility room, an en-suite, or a study accessed from a bedroom typically has a door that opens inward into the smaller space. The arc occupies room the space does not have to give. Moving the door to slide along the wall returns the full floor area inside that room and makes the opening genuinely usable rather than something you step through sideways.
For wider openings the problem grows proportionally. A 900mm door sweeps a 900mm arc. A double door set sweeps two arcs, one from each leaf, which compounds the conflict in both directions. Sliding panels eliminate the arc entirely, regardless of leaf width.
What a sliding door requires instead
A sliding door does not need floor clearance for the arc. It needs wall clearance: the length of wall beside the opening into which the door slides when open. A 762mm door leaf needs approximately 790mm of clear wall, allowing for track end stops and installation tolerance. A 900mm door leaf needs approximately 930mm. That wall must be clear throughout its run. A socket, a light switch, a radiator, an alcove, or another door opening in that run means the door either cannot slide fully open or needs to be engineered around the obstacle.
Check this before committing to a sliding configuration. We verify the available wall clearance as part of the initial site survey, because discovering the conflict after the door is ordered creates an expensive problem. The measurement is straightforward: take the door leaf width and add 30mm, then check whether that run of wall beside the opening is genuinely clear on at least one side.
Before ordering a sliding door, measure the wall beside the opening in both rooms. The door leaf needs a clear run equal to its own width plus approximately 30mm for the track end stop. Any socket, switch, or radiator in that run is a problem. We check wall clearance at every site visit before confirming a sliding configuration. It takes two minutes to check and much longer to fix if discovered after manufacture.
Top-hung systems and the floor track question
The floor track on a standard sliding door is the most common reason owners of period properties hesitate before specifying one. A surface-mounted floor rail crossing an original timber floor or a stone threshold is both visually intrusive and a trip hazard for older residents. For the right application, it is an acceptable trade-off. For most Surrey and Hampshire period properties, it is not.
Top-hung sliding systems resolve this. The door hangs from a ceiling-fixed or lintel-fixed track and is guided at floor level by a small pin fitting, typically 10mm to 15mm in diameter, set into a socket in the floor surface. The floor guide is close to invisible. Original floorboards remain intact. The ceiling track is finished in the same colour as the door frame and reads as part of the installation rather than an imposition on the room.
Where the property is listed, the disruption to historic fabric matters directly. Listed building consent is required for internal alterations to listed buildings that affect the building’s character, and the choice between a surface-mounted rail and a top-hung system with a minimal floor guide can be the difference between a consent application that passes and one that requires revision. We discuss this at the survey stage for all listed properties.
A pocket door, where the panel slides entirely inside the wall cavity rather than along the wall face, eliminates the wall clearance requirement entirely. The door disappears when open, leaving the full opening clear with no panel visible on either side. Pocket doors in steel require specific wall construction to accommodate the panel and track, and they are more typically specified in new build or significant renovation than in retrofit situations. We consider pocket configurations where the wall layout makes them structurally practical.
Internal steel sliding doors in specific room types
Kitchens with a pantry or utility connection are one of the most common applications we specify for internal steel sliding doors. A hinged pantry door almost always conflicts with the kitchen layout: it either swings into the work zone or into the pantry and blocks the shelving. A sliding steel door on the face of the pantry wall gives full access without the arc conflict, and the steel frame and glass panel adds to the kitchen’s visual character rather than concealing the opening behind a plain flush door.
En-suite and bathroom connections to bedrooms are the second most common application. A hinged en-suite door typically either conflicts with the basin or narrows the bed circulation route. A sliding door removes both problems. In a period property where the en-suite may have been carved out of a bedroom corner, a sliding configuration is often the only option that gives the required clear floor area once you are inside.
Home office connections to living spaces are the third scenario. A home office at one end of a longer room benefits from a door that closes fully for acoustic separation during calls and opens fully when the office is not in use, returning the space to the living area. In this configuration the sliding door functions as the room divider and the panel itself, in steel and glass, contributes to the room’s character rather than merely closing it off. Our internal steel doors page covers the sliding configurations we supply, and our steel partitions and room dividers page covers room divider applications where the sliding panel is part of a larger system.
Steel sliding doors compared to bi-fold for space saving
Bi-fold doors are often promoted as space-saving compared to hinged doors, and they are: the panel stack is smaller than a full hinged arc. But the stack, when open, occupies a column beside the opening. A four-panel bi-fold produces a stacked column that can project 400mm or more into the room or the circulation space beside the door, depending on panel thickness and hardware. That column needs to be clear in the open position.
A sliding door, when open, lies flat against the wall and projects only the thickness of the door leaf and any surface-mounted track hardware, typically 60mm to 90mm from the wall face. For rooms where the adjacent wall is needed for furniture or circulation, the sliding door is the less intrusive option in the open position. The bi-fold is the better choice where the priority is maximum clear opening width rather than minimum intrusion when the door is open. They solve different problems, and the choice should reflect which problem you actually have.
Acoustic performance and glazing specification
A sliding door provides acoustic separation in proportion to its glass and sealing specification. A standard single-glazed steel sliding door reduces ambient sound but does not provide significant acoustic isolation. For meaningful separation, a double-glazed panel with an acoustic glass interlayer combined with brush seals on the sliding edges performs considerably better. We specify acoustic glass for home office applications where the door is in daily use as a working boundary. The cost difference is worth it when separation genuinely matters.
The safety glazing requirements of Approved Document K apply to glazed panels in sliding doors: any glass below 800mm from floor level must be toughened or laminated safety glass, regardless of whether the panel is acoustic-specified or standard. This is not optional and does not depend on how the door is used. We specify the correct glazing classification as part of every steel door order.
Frequently asked questions
How much wall space does a steel sliding door need to open fully?
A sliding door needs a clear run of wall equal to the door leaf width plus approximately 30mm for the track end stop. A 762mm door leaf needs roughly 790mm of clear wall. A 900mm door leaf needs roughly 930mm. The wall must be clear throughout that run, including sockets, switches, radiators, and any obstruction at any point in the slide. We verify the available wall clearance at the site survey before confirming the door configuration.
Can a steel sliding door be fitted to an existing opening without building work?
In most cases, yes. A surface-mounted top-hung sliding door system requires fixing a track to the ceiling or the lintel over the opening, plus a floor guide pin. Both fixings go into existing structure and do not require significant building work for most residential openings. If the lintel or ceiling structure is unusual, a structural engineer’s assessment may be needed before fixing. We assess this at the survey stage.
Do steel sliding doors need regular maintenance?
Top-hung sliding steel doors need minimal maintenance. The track rollers and hanging hardware should be checked and lubricated once a year. The floor guide pin should be checked for security and cleaned periodically. Steel frames may need touching up if the powder coat finish is damaged. A correctly installed sliding door set needs an annual check and occasional touch-up. There is no scheduled component replacement in normal residential use.
Does a steel sliding door need listed building consent?
If your property is listed, any internal alteration that affects the building’s character requires listed building consent from your local planning authority. Installing a new sliding door or removing a hinged door set typically qualifies. The choice of track system also matters: a surface-mounted floor rail disrupts original floor fabric in a way that a top-hung system with a small floor guide does not. We advise on the consent question at the survey stage for all listed properties, and we can produce drawings in support of an application where needed.
What is the difference between a sliding steel door and a pocket door?
A sliding door moves along the face of the wall beside the opening and is visible in the open position. A pocket door slides entirely inside the wall cavity and disappears when open, leaving the full opening clear with no panel showing on either side. Pocket doors in steel are more typically specified in new build or major renovation because they require specific wall construction to accommodate the panel and track. For retrofit situations in period properties, a top-hung sliding system is usually the more practical option.
Can a steel sliding door provide acoustic separation from a home office?
A single-glazed steel sliding door reduces ambient sound but does not provide meaningful acoustic isolation. For a home office where you take calls, a double-glazed panel with an acoustic interlayer and brush seals on the sliding edges performs considerably better. We specify this combination for home office applications as standard when acoustic separation is the primary brief. The cost increase over standard single-glazed is worthwhile when the door is in daily use as a working boundary.
Arrange a site visit
We supply and install internal steel sliding doors across Surrey, Hampshire, and South West London. Every door is measured individually to your opening and top-hung systems are available for period properties where floor tracks are not practical. Call us on 01252 315 888 to discuss your opening first, or get in touch through our contact page to arrange a survey.
Get in touch